Mississauga, Ontario · GTA transit and infrastructure
Daniel Davydov
Project Manager / Structural Designer, ART Engineering Inc.
Project manager and structural designer on Toronto transit since 2023. I quote over $1M a year in fees, direct drafters and consultants, and deliver temporary works design, lift plan reviews, quality verification and OSIM inspections for Ontario Line, GO Expansion, Eglinton Crosstown and Finch West builders.
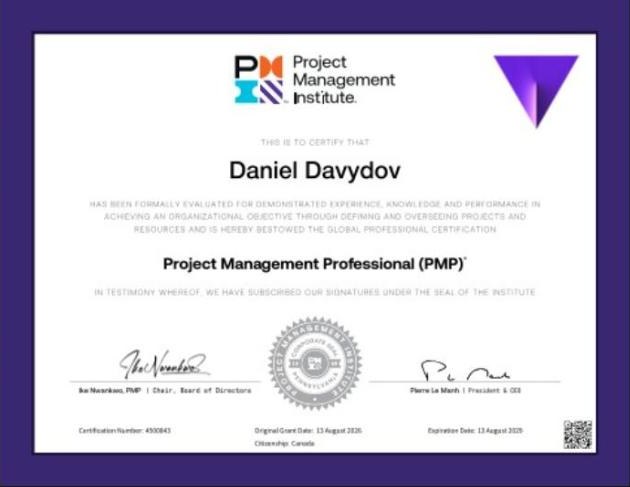
EIT · PMP · ENV SP · P.Eng. (Ontario) application under PEO review
Email [email protected]LinkedInOpen to Project Engineer and Project Manager roles in transit and infrastructure, in Toronto or Boston.
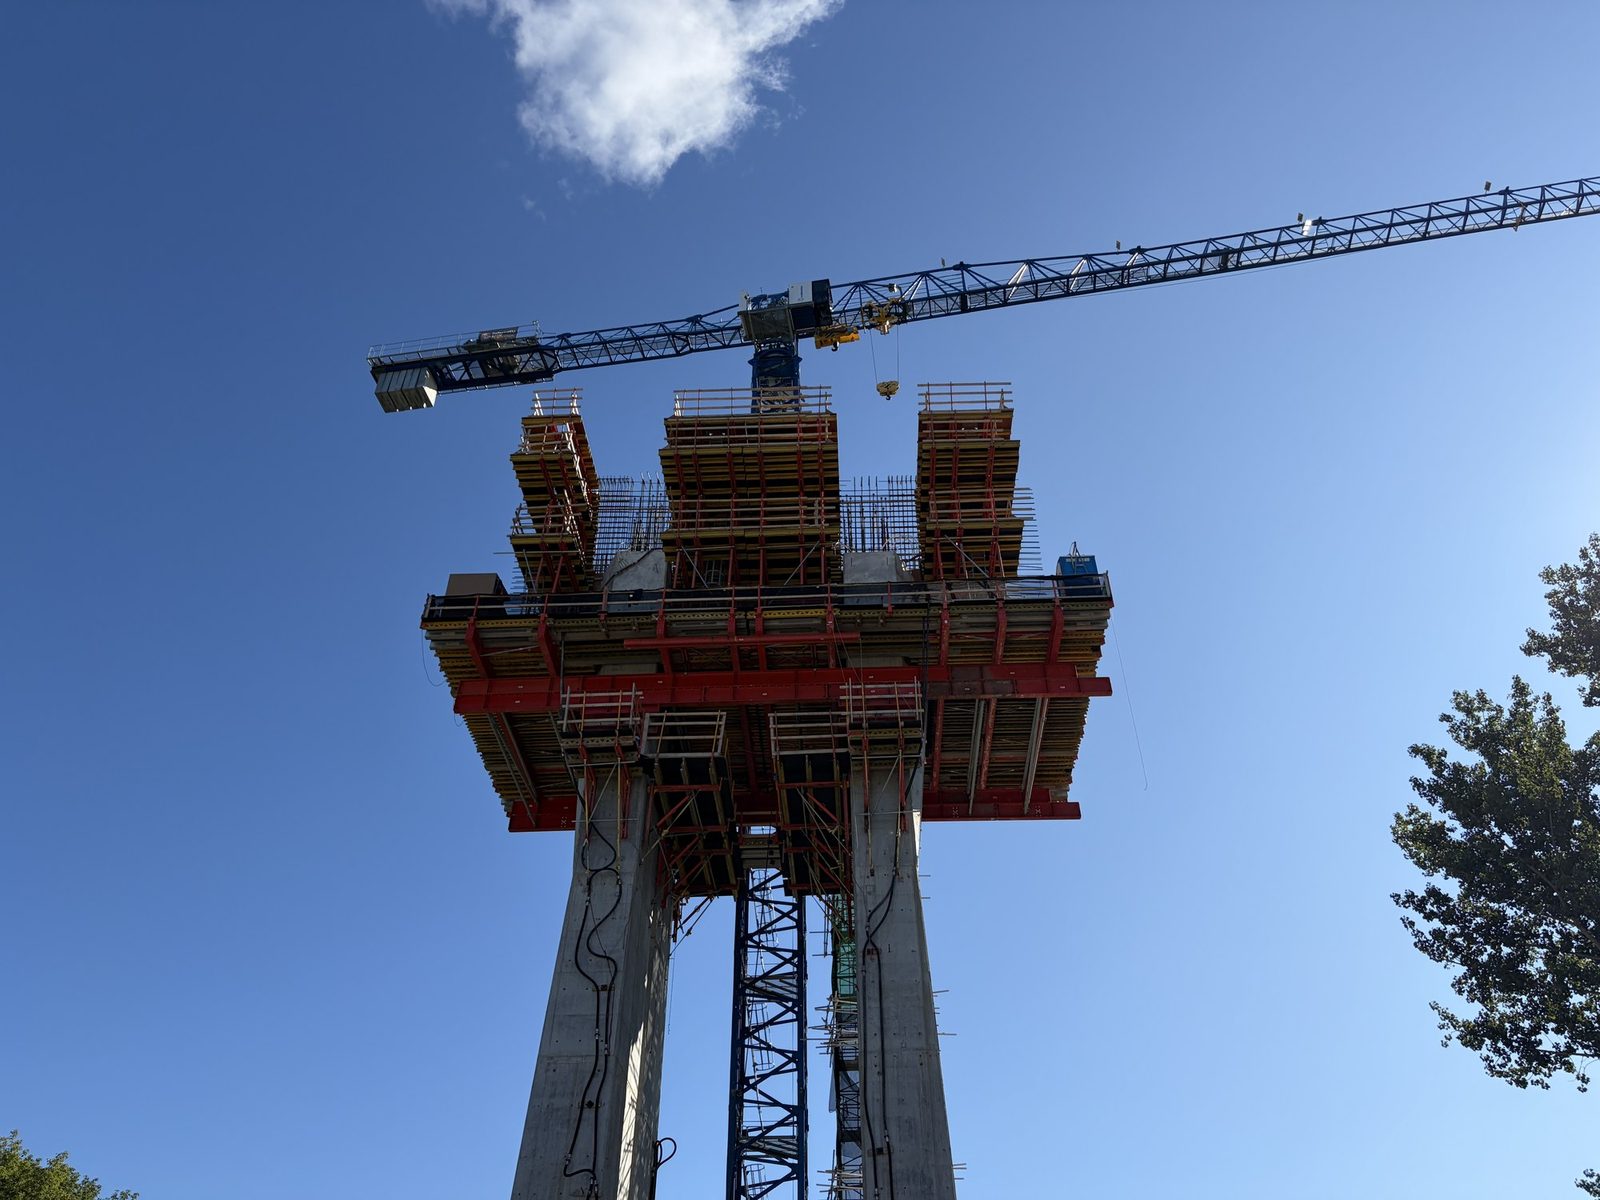
Drawing list
| Sheet | Title |
|---|---|
| General | |
| G-000 | Cover sheet |
| G-001 | About and experience |
| ART Engineering Inc. · Feb 2023 to now | |
| S-101 | Ontario Line, Queen–Spadina davit arm anchorage · design |
| S-102 | Ontario Line, Don Valley Crossings · quality verification |
| S-103 | ONxpress GO Expansion · project management |
| S-104 | Ontario Line South, temporary works and contract administration · project management, inspection |
| S-105 | Eglinton Crosstown LRT · inspection, project management |
| S-106 | Finch West LRT · inspection |
| S-107 | Finch West LRT, asset condition assessments · inspection |
| S-108 | Scarborough Subway Extension · project management |
| S-109 | City of Hamilton retaining walls · project management |
| S-110 | TDSB Runnymede Junior and Senior Public School · project management, design |
| Walsh Canada · Jan 2022 to Jan 2023 | |
| C-201 | U of T Mississauga, New Science Building · construction |
| General | |
| G-901 | Credentials and education |
| G-902 | Contact |
G-001 · General

About and experience
Mississauga, Ontario
I’m a Project Manager / Structural Designer at ART Engineering in North York. I scope, price and run structural jobs for the builders on the Ontario Line, Eglinton Crosstown, Finch West and GO Expansion, quoting over $1M a year in fees and directing drafters and consultants. I also prepare calculations and drawings for review by a supervising P.Eng.
What I do
- Run structural jobs for transit builders, including scope, fee proposals and billing.
- Prepare design calculations and drawings for review and stamp by a supervising P.Eng.
- Inspect structures to OSIM and CSA S448.1, and run quality verification field reviews on the Ontario Line.
- Review contractors’ critical and tandem lift plans.
- Coordinate drafters and sub-consultants, and manage submissions in Aconex and Asite.
- Started in construction with Walsh Canada on the U of T Mississauga New Science Building.
ART Engineering Inc. · Feb 2023 to now
Project Manager / Structural Designer · North York
- Scope and price structural work for transit builders, then run and bill each job.
- Coordinate drafters and sub-consultants on design packages.
- Prepare design calculations and drawings for review and stamp by a supervising P.Eng.
- Inspect structures to OSIM and CSA S448.1, including municipal bridges and culverts, with load ratings to CSA S6 and MTO procedures.
- Coordinate inspection programs, including the City of Hamilton’s 2024 retaining wall cycle of 571 walls.
- Carry out quality verification field reviews of rebar against shop drawings, and prepare certificates of conformance for a supervising P.Eng. to stamp.
- Check materials and supervise pile tests for quality verification at Centre Block.
- Review contractors’ critical and tandem lift plans.
- Manage submissions in Aconex and Asite.
Clients include ONxpress Transportation Partners, Ontario Transit Group, Leaside Valley Builders, Scarborough Transit Connect, Mosaic Transit, MTM and the City of Hamilton.
Walsh Canada · Jan 2022 to Jan 2023
Project Coordinator · Toronto
U of T Mississauga New Science Building. See sheet C-201.
Education
B.Eng. Civil Engineering, Structural Option, Toronto Metropolitan University, 2022
Skills
- Project management
- Fee proposals and task orders
- Temporary works design
- Formwork and shoring
- OSIM and CSA S448.1 inspection
- Load rating to CSA S6
- Quality verification
- Lift plan review
Tools
- Aconex, Asite
- AutoCAD, Revit, Navisworks, Bluebeam
- Microsoft Project, Excel
- SAP2000, ETABS (university)
Volunteering
PEO Etobicoke Chapter Vice Chair, 2025 · Engineering Idol
S-101 · ART Engineering Inc. · Feb 2023 to now
Ontario Line, Queen–Spadina davit arm anchorage
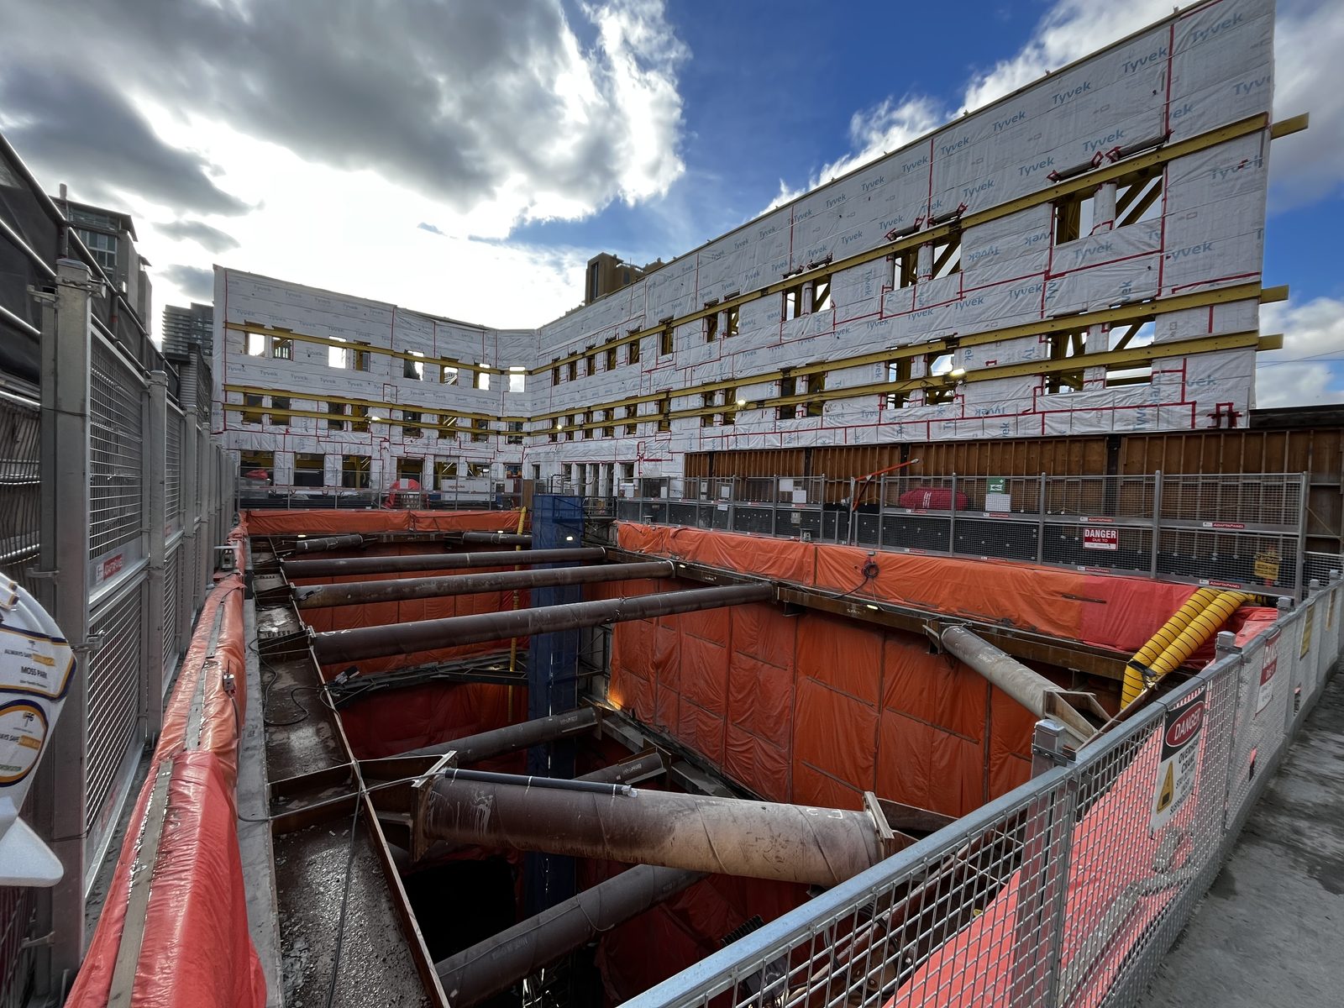
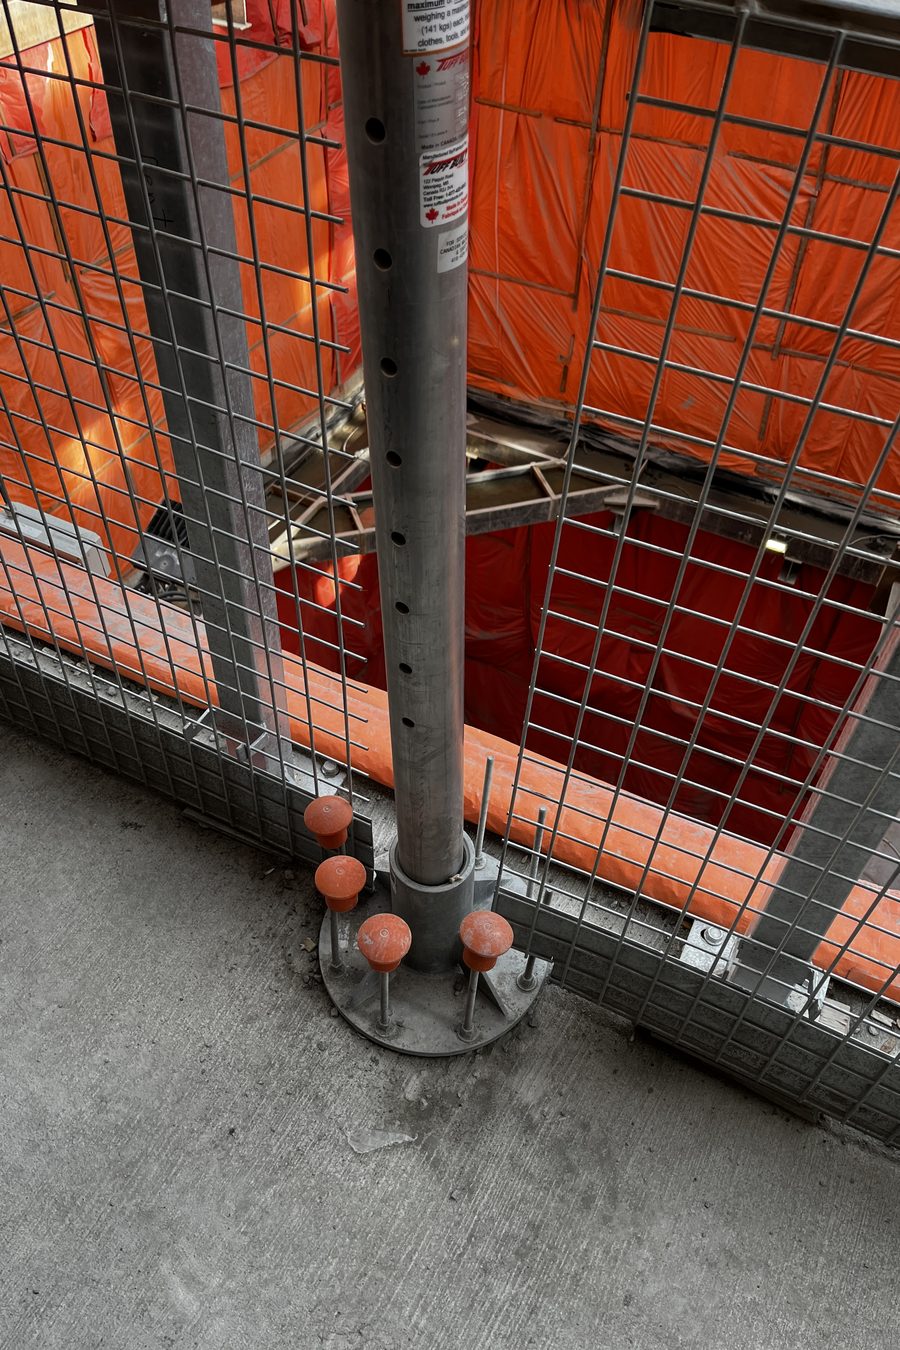
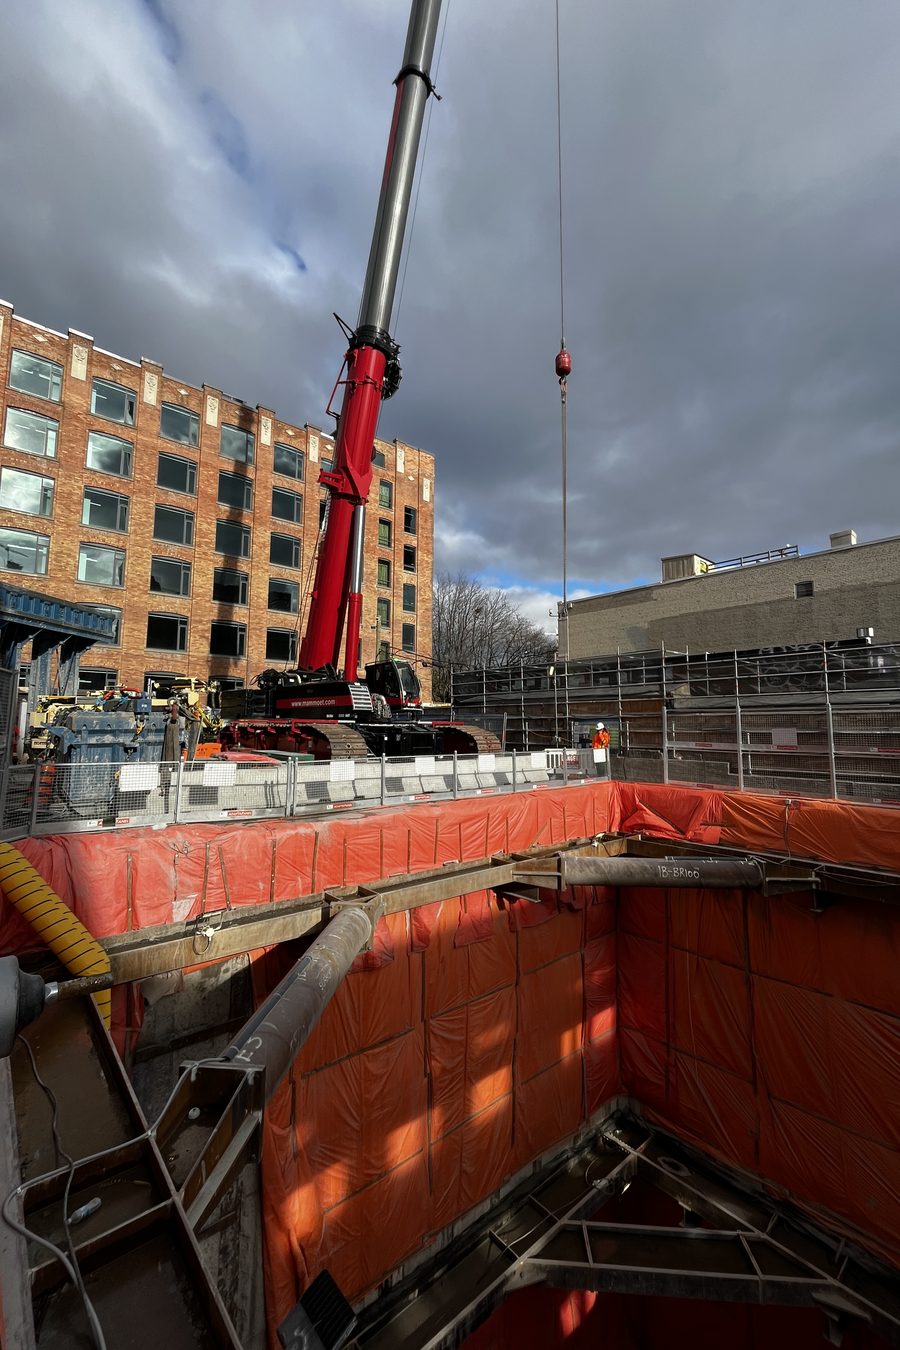
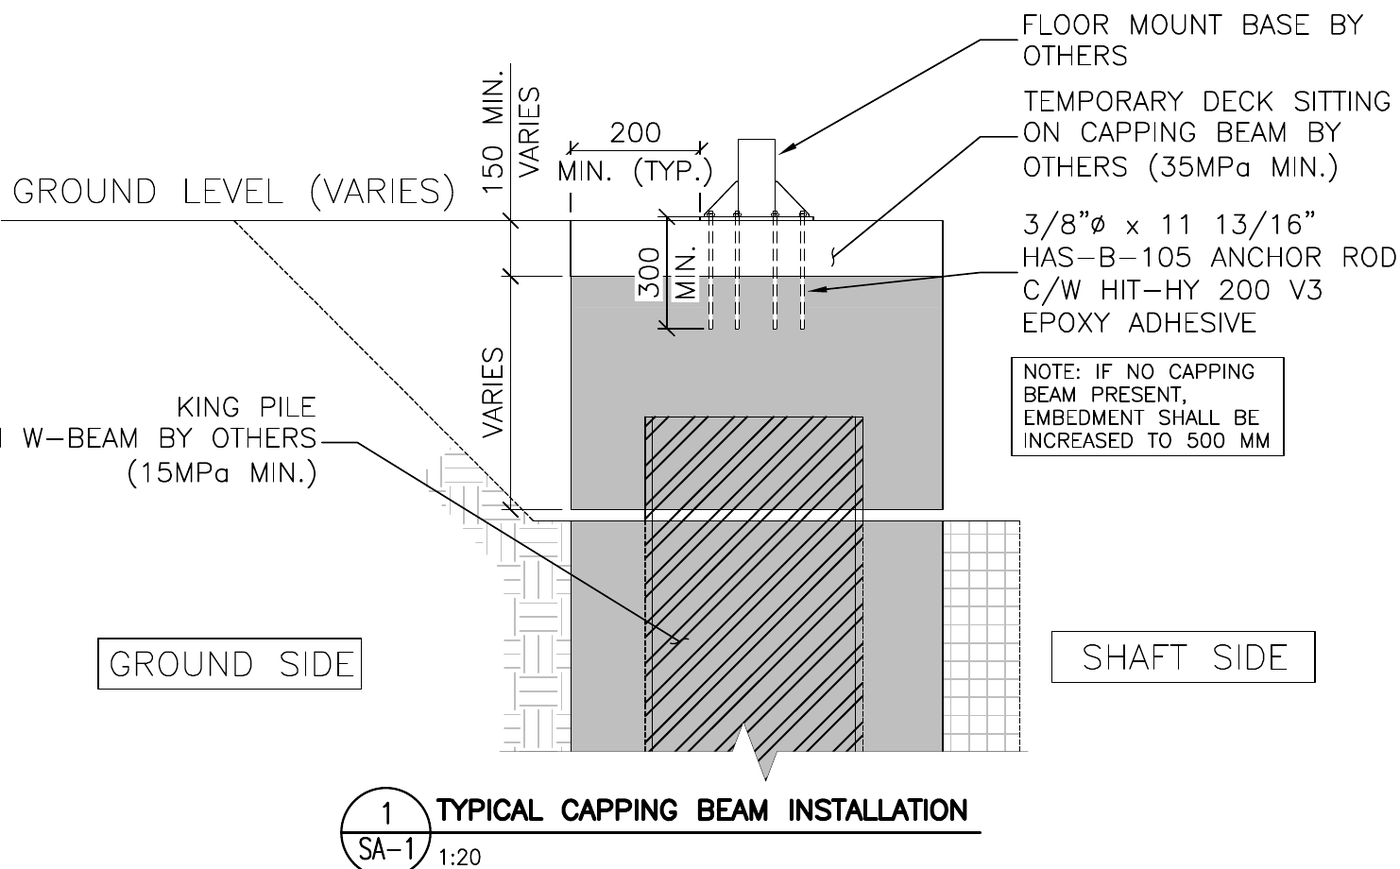
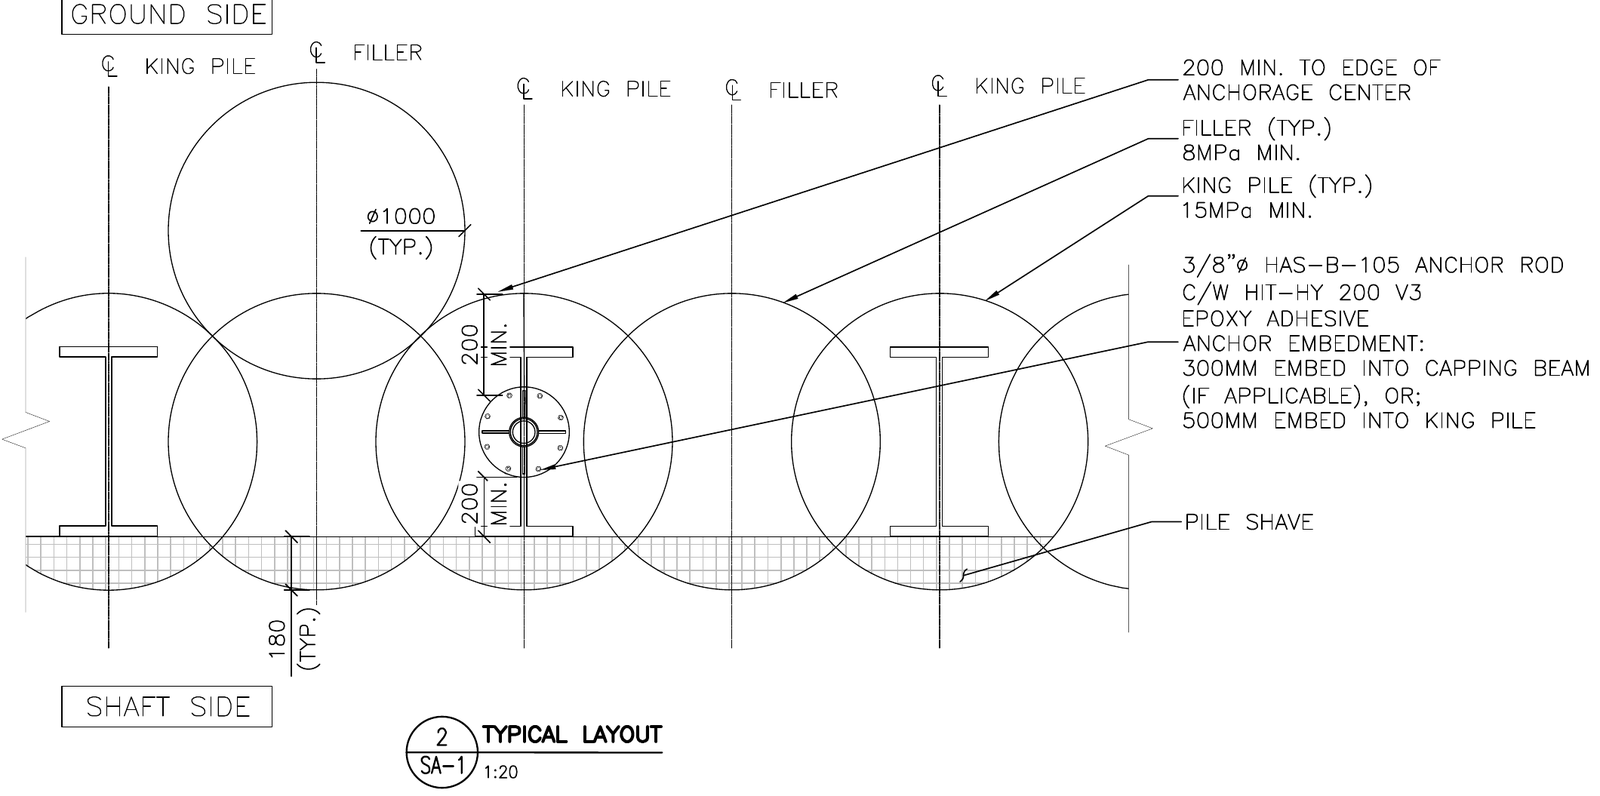
Anchorage for a fall-protection and rescue davit at the edge of the north shaft. I designed and drew the anchorage, wrote the calculation package, and did the field review of the installation.
General notes
- The condition. The manufacturer’s spec called for the floor mount base to resist a 10 kN·m moment and a 22.2 kN vertical load, with 17.8 kN of pull-out per fastener. It sat on a capping beam only 150 to 200 mm deep over the king piles of a secant pile wall.
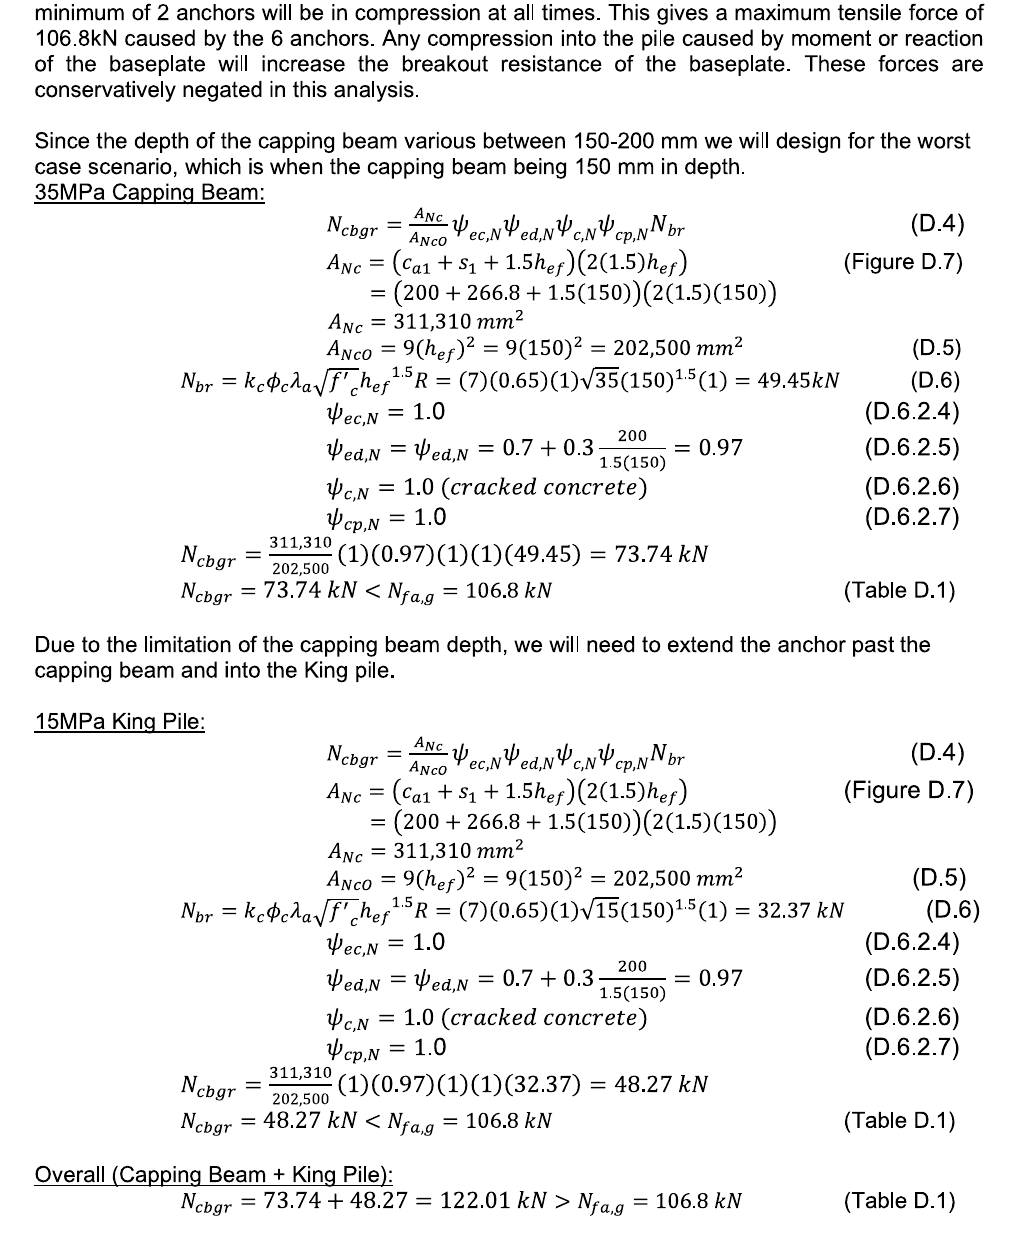
- Design. I designed the anchorage to CSA A23.3-19 Annex D with eight 3/8 in. Hilti HAS-B-105 rods in HIT-HY 200 V3 adhesive, and checked steel strength, bond and concrete breakout. With six anchors in tension, the group demand was 106.8 kN.
- Revision. The shallow capping beam alone gave 73.7 kN of breakout resistance, so I extended the anchors 300 mm into the 15 MPa king pile below, for a combined 122 kN. Without a capping beam, a 500 mm embedment into the king pile gives 124.7 kN.
- Drawing. I drafted drawing SA-1, issued four times between August 14 and September 6, 2024. The drawing and calculations were reviewed and stamped by a supervising P.Eng.
- Field review. In December 2024 I inspected the installation and found it in general conformance with the drawing.
References
- Drawing SA-1
- Anchorage calculation package
- Field review report
- AutoCAD
- Hilti technical data
S-102 · ART Engineering Inc. · Feb 2023 to now
Ontario Line, Don Valley Crossings
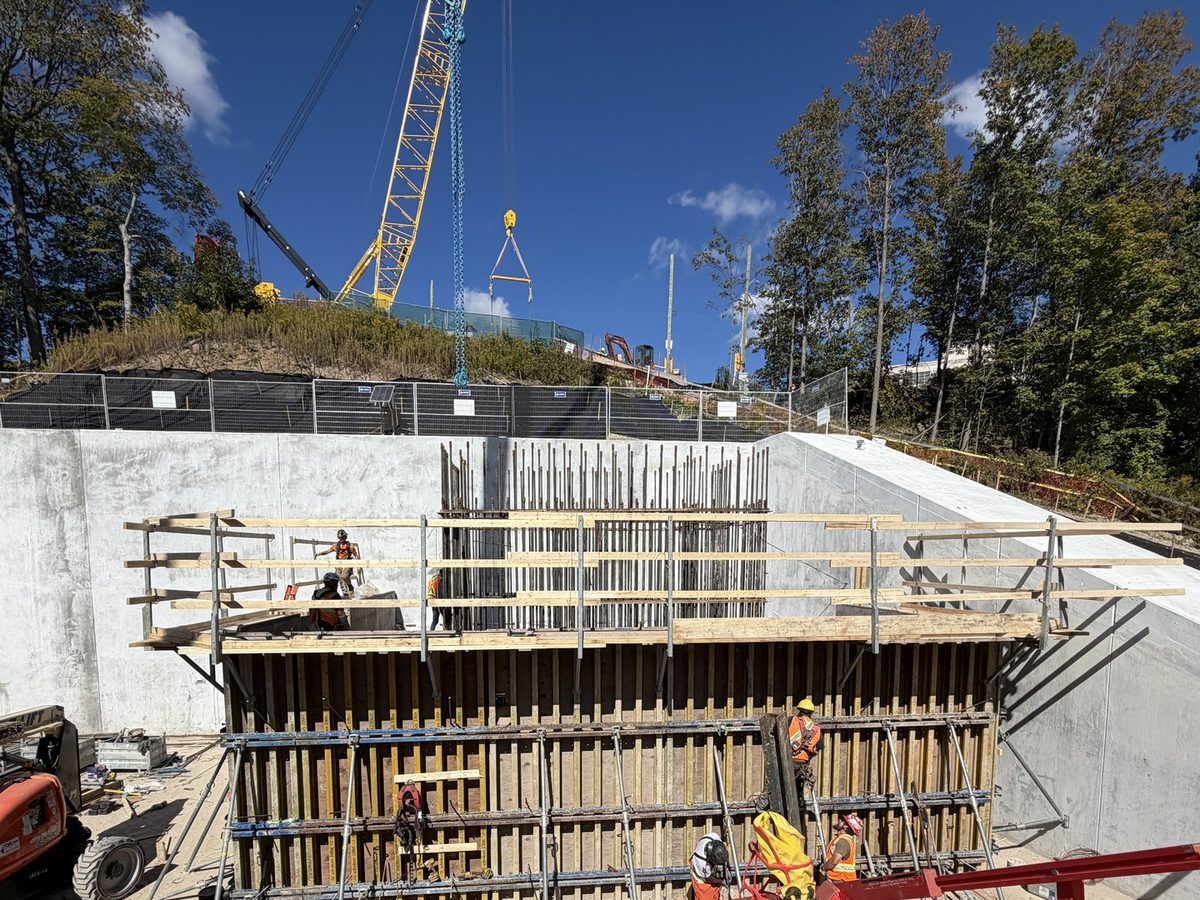
Quality verification for Leaside Valley Builders at the West Don Crossing.
General notes
- I carry out field reviews of rebar in piles, pile caps and piers against shop drawings.
- I prepare certificates of conformance before each pour, for a supervising P.Eng. to stamp.
References
- Shop drawing review
- Certificates of conformance
S-103 · ART Engineering Inc. · Feb 2023 to now
ONxpress GO Expansion
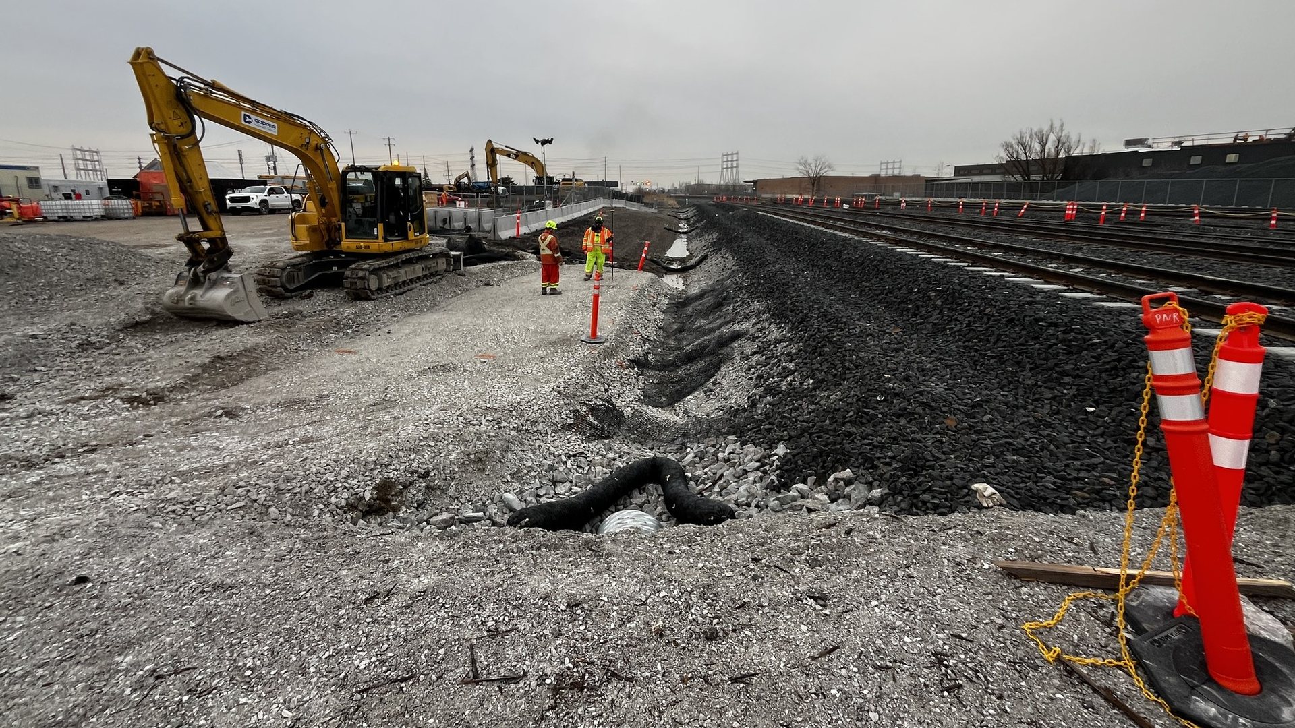
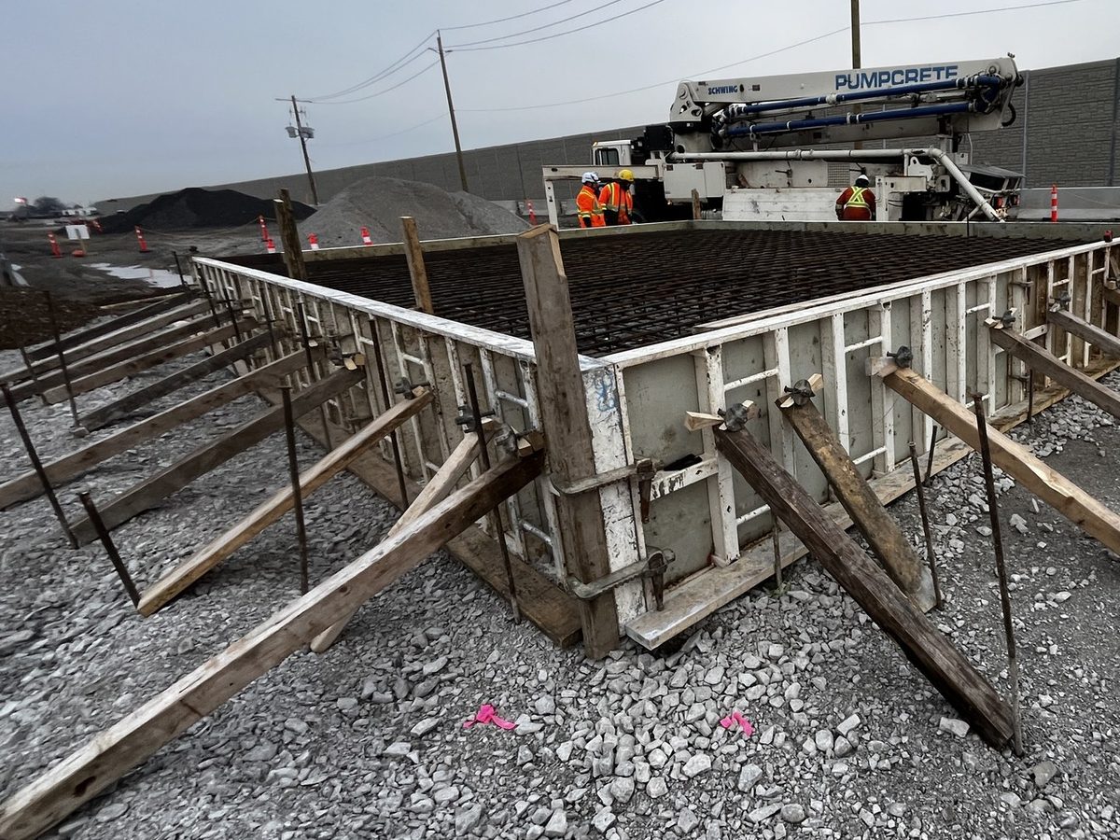
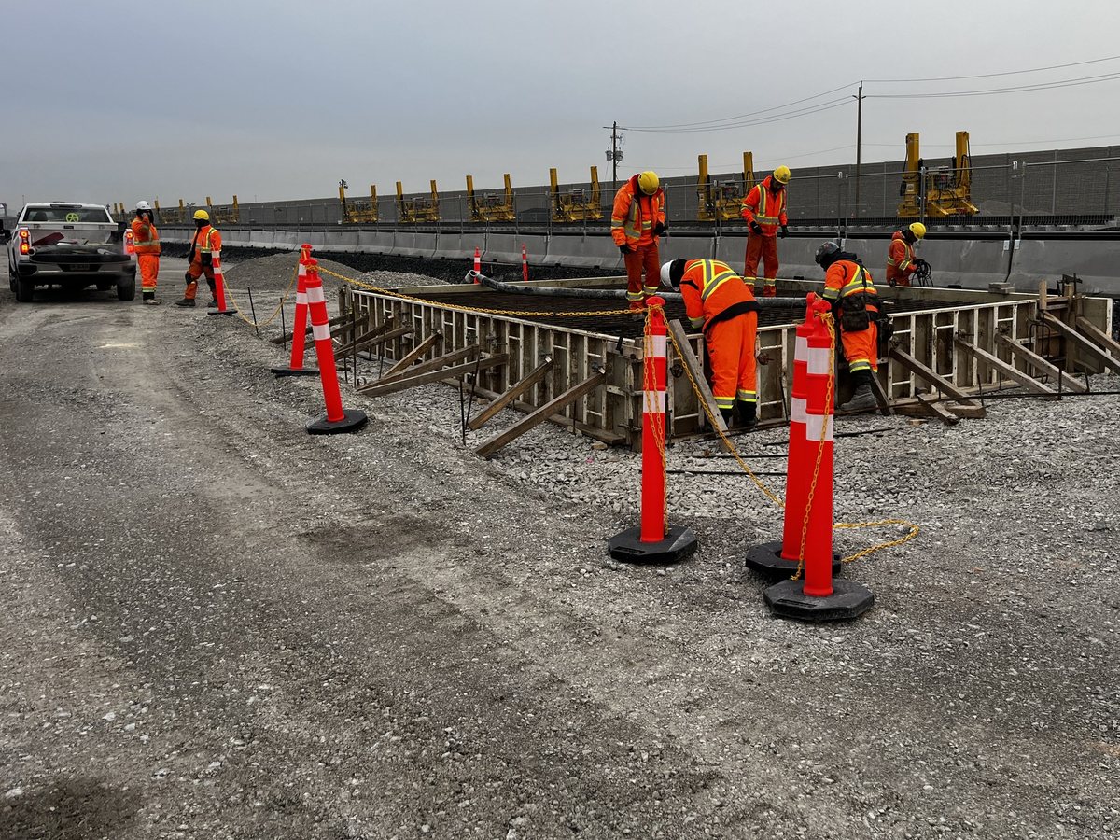
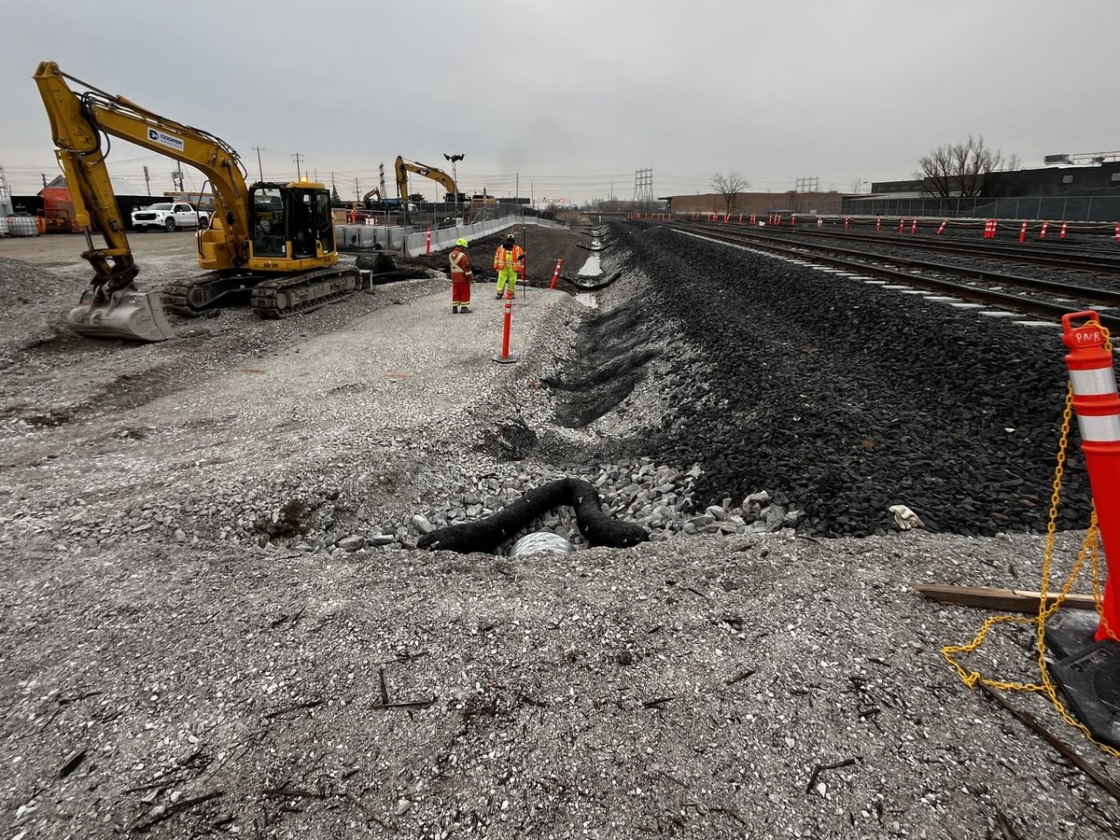
I manage ART Engineering’s structural and temporary works scope on GO Expansion early works and at Woodbine, including contractor lift plans and monthly billing.
General notes
- Lift plan reviews. I review contractors’ critical and tandem lift plans and draft the Lift Methodology Review memo for a supervising P.Eng. to stamp.
- Laydown sites. I worked on layouts and grading for laydown areas at Birchmount, Oshawa, Danforth and Galloway, coordinating with the drainage engineer. At Oshawa the slopes were revised and the haul route moved before the drawings were issued.
- Hydro pole design. I designed hydro poles for wind, ice and conductor loads, with calculations and drawings reviewed and stamped by a supervising P.Eng.
- Woodbine. I field review footing reinforcement for a bridge and a temporary pedestrian bridge before each pour.
- Task orders. I scope and price each new request, including temporary bridge foundations, sheet pile walls, stormwater reports, drill pads and pole design.
- Drawing submissions. I assemble and check each package and submit it in Aconex as new revisions of the client’s document numbers.
- Progress billing. I build each monthly progress billing application from the period’s timesheet exports.
References
- Lift Methodology Review memos
- Design calculations and drawings
- Aconex submission packages
- Monthly progress billing
S-104 · ART Engineering Inc. · Feb 2023 to now
Ontario Line South, temporary works and contract administration
Fee proposals, task orders, billing and Asite document control for Ontario Transit Group, plus field reviews of temporary works.
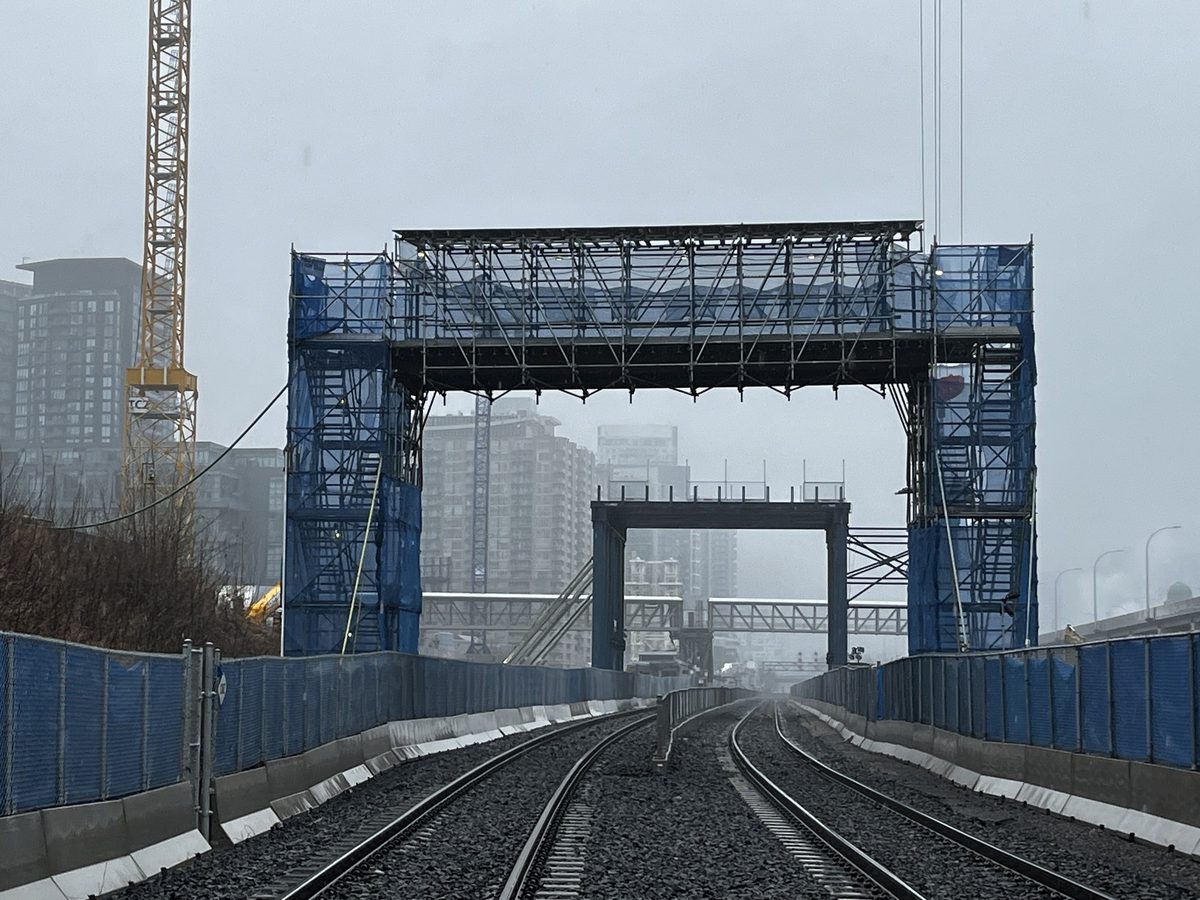
General notes
- Field reviews of temporary works, including the Exhibition overbridge, overhead protection, conveyor anchorage and utility supports at Queen Station.
- Fee proposals and task orders scoped and priced for each new request, with billing and document control in Asite.
S-105 · ART Engineering Inc. · Feb 2023 to now
Eglinton Crosstown LRT
Condition inspections to OSIM and CSA S448.1 across the line’s 25 stations and maintenance facility, plus platform mirror design.
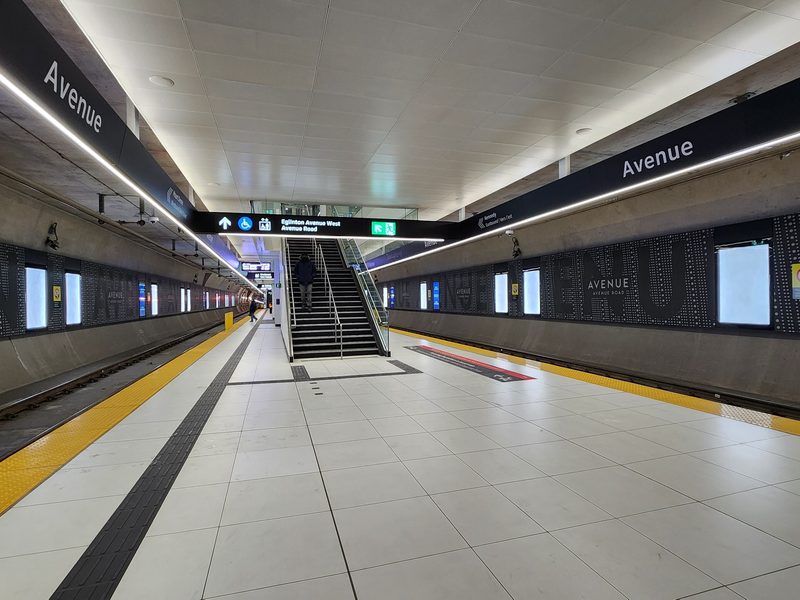
S-106 · ART Engineering Inc. · Feb 2023 to now
Finch West LRT
Management plan inspections for Mosaic, including overnight tunnel work.
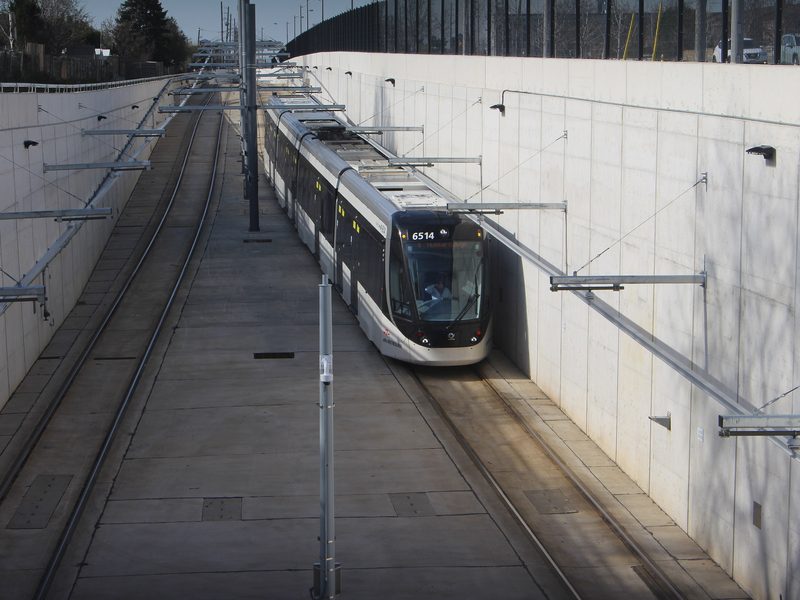
S-107 · ART Engineering Inc. · Feb 2023 to now
Finch West LRT, asset condition assessments
Condition assessments of the line’s stops, stations and facilities for MTM.
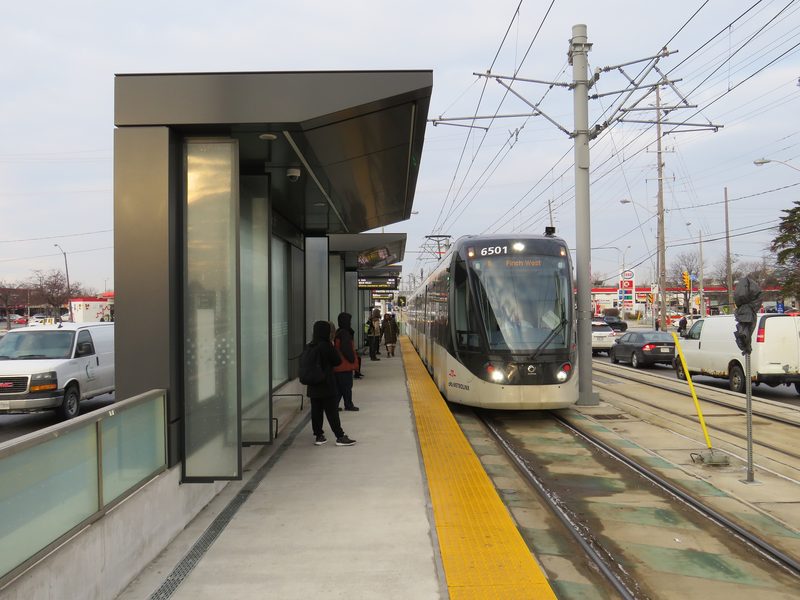
S-108 · ART Engineering Inc. · Feb 2023 to now
Scarborough Subway Extension
Project management of a temporary crane pad at Lawrence East Station, for Scarborough Transit Connect.
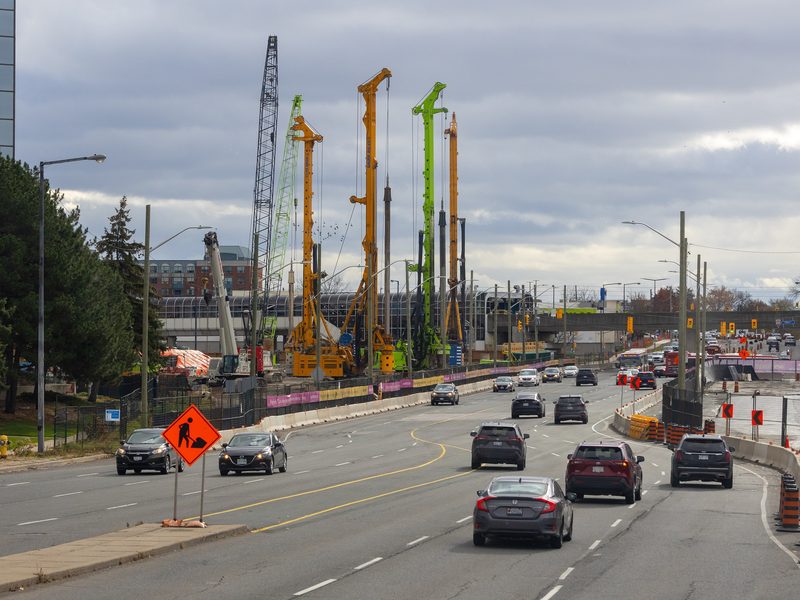
S-109 · ART Engineering Inc. · Feb 2023 to now
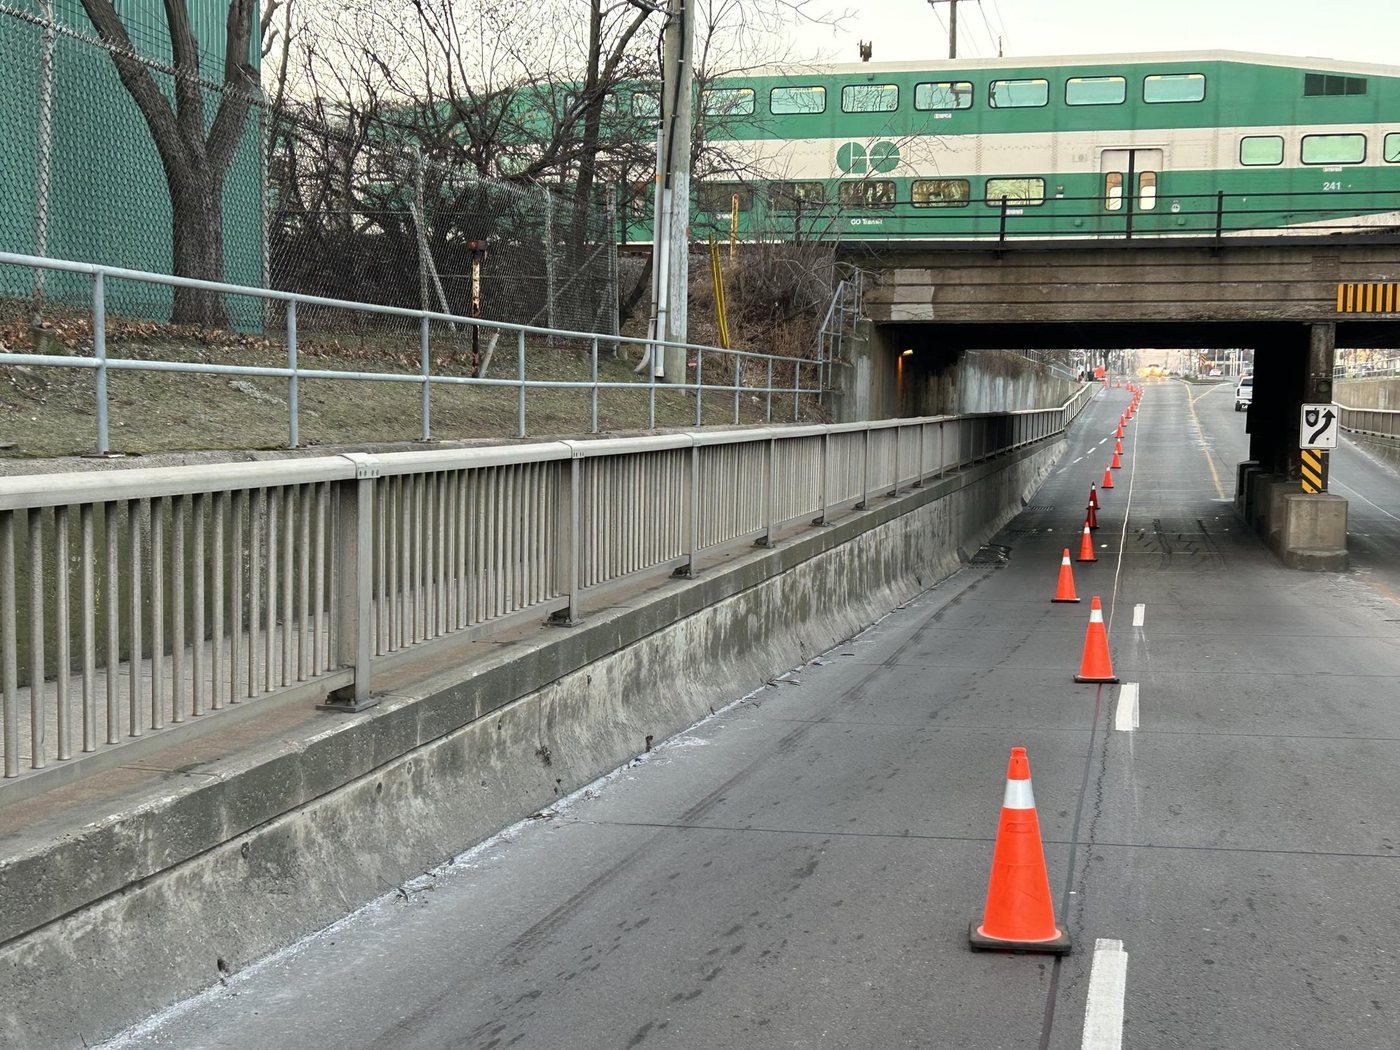
City of Hamilton retaining walls
Coordinated the City’s 2024 biennial OSIM inspection program.
General notes
- 533 of 571 inventoried walls were inspected.
- Summary report and 10-year capital plan.
S-110 · ART Engineering Inc. · Feb 2023 to now
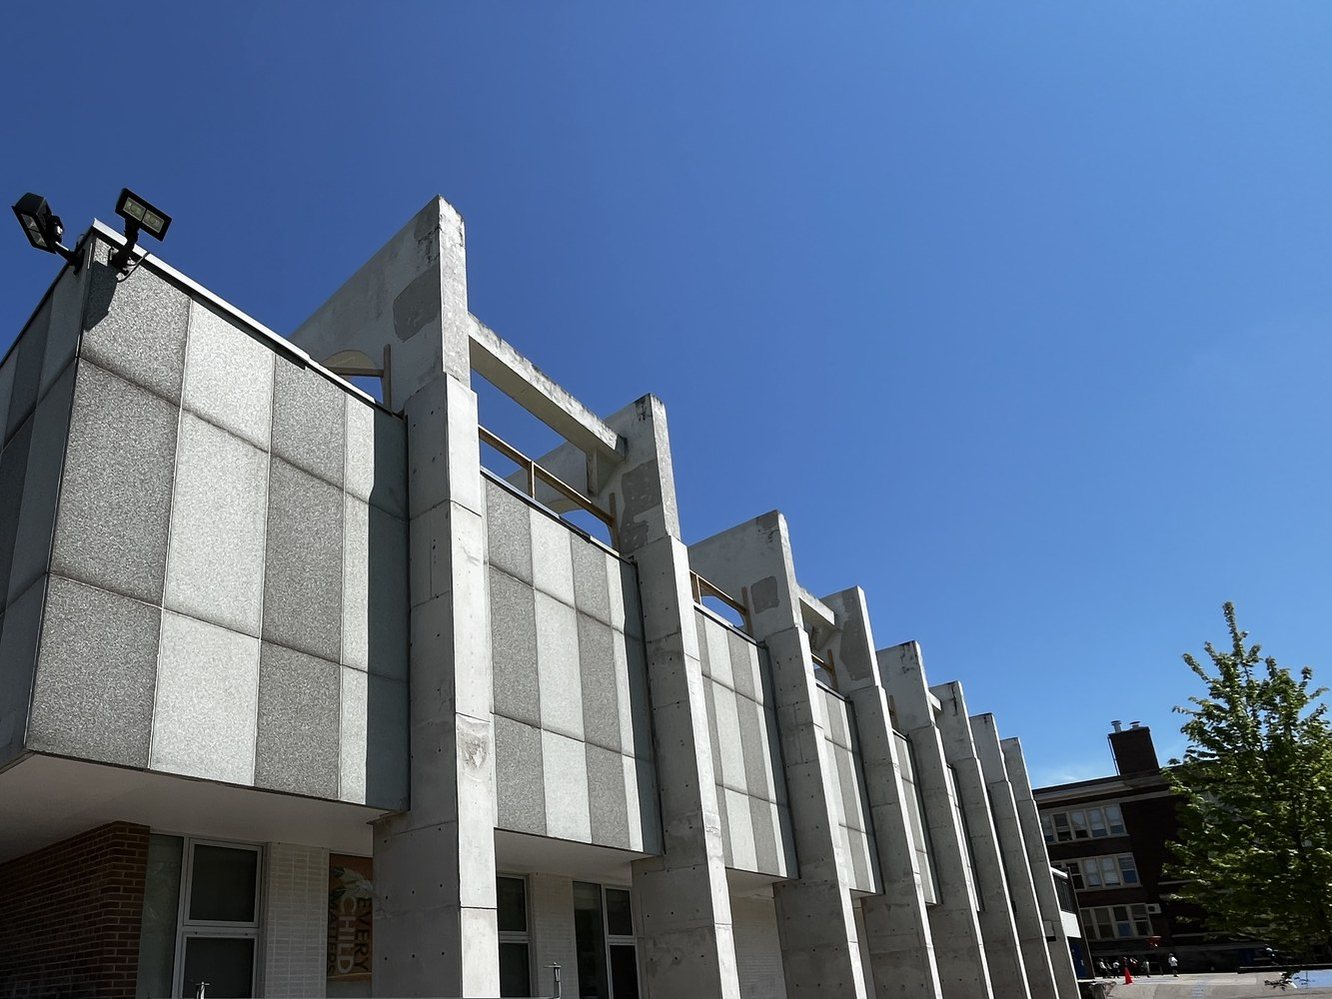
TDSB Runnymede Junior and Senior Public School
Restoration of the gym’s concrete roof frames in an occupied school.
General notes
- I designed localized repairs and reinforcement details to the OBC and CSA A23.3. The design was reviewed and stamped by a supervising P.Eng.
- I carried out hold-point field reviews, submittal reviews and payment certification during construction in 2023 and 2024.
C-201 · Walsh Canada · Jan 2022 to Jan 2023
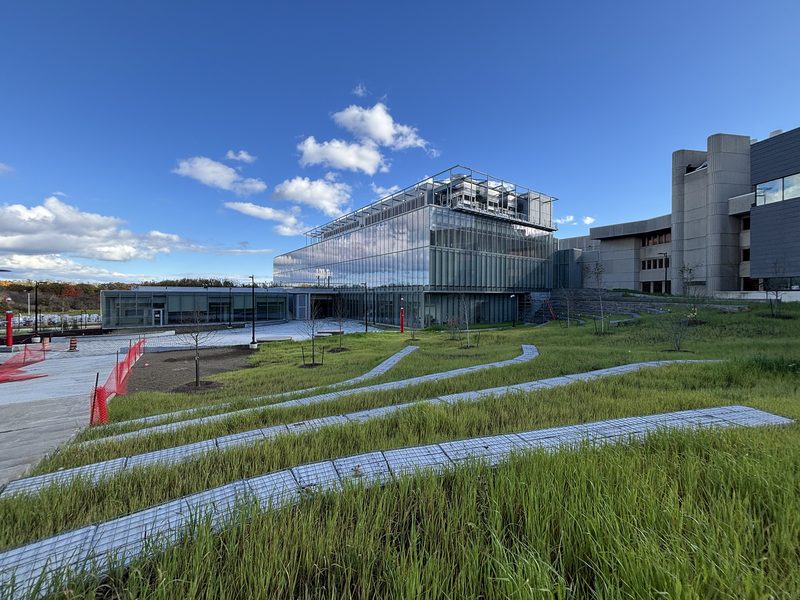
U of T Mississauga, New Science Building
Daily site coordination on a 90,000 sq ft research facility, tracked against the schedule and drawings.
General notes
- Coordinated daily site work and tracked progress against the schedule and drawings.
- Resolved field questions with foremen and reviewed field measurements.
- Oversaw drilling and installation of the geothermal heating and cooling system against the drawings and specifications.
- Ran daily toolbox talks.
G-901 · General
Credentials and education
| Mark | Credential | Status |
|---|---|---|
| EIT | Engineer-in-Training Professional Engineers Ontario | Since 2022 |
| PMP | Project Management Professional Project Management Institute | Valid to Aug 2029 |
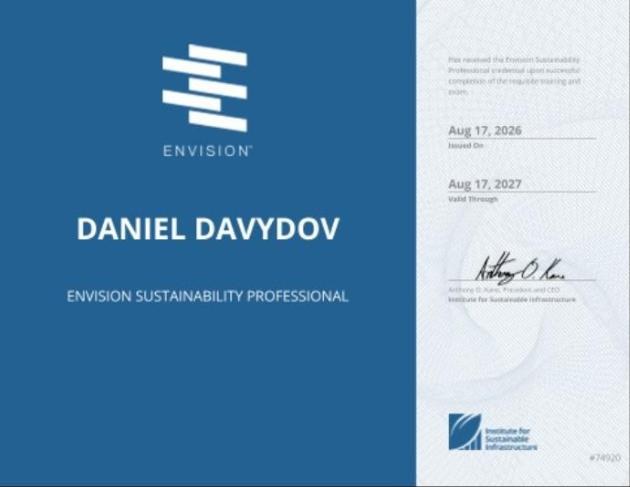
| ENV SP | Envision Sustainability Professional Institute for Sustainable Infrastructure | Issued Aug 2026 |
| P.Eng. | Professional Engineer Professional Engineers Ontario | In progress. PPE passed, under PEO review |
| B.Eng. | Civil Engineering, Structural Option Toronto Metropolitan University (formerly Ryerson) | 2022 |
| PEO | Etobicoke Chapter Vice Chair Volunteering, Engineering Idol | 2025 |
G-902 · General
Get in touch
I'm open to Project Engineer and Project Manager roles in transit and infrastructure, in Toronto or Boston. Email is the best way to reach me.
Ontario Line, GO Expansion and Runnymede photos are my own, and the Hamilton photo is by the ART Engineering inspection team. Photos of Eglinton, Finch West, the Scarborough Subway Extension and U of T are from Wikimedia Commons, cropped and resized: Avenue station by 42-BRT, Line 6 Finch West by wltmauc and SSE along McCowan by Dillan Payne (CC BY-SA 4.0), UTM New Science Building by Canmenwalker (CC BY 4.0), Jane and Finch stop by Transportfan70 (CC0). The Toronto skyline outside the 3D trailer window is "Sunset Toronto Skyline Panorama Crop from Snake Island" by Jchmrt (CC BY-SA 4.0, Wikimedia Commons), resized. 3D props from Poly Haven (CC0).